
Millwork, metalwork, stone, and finishes — engineered, fabricated, and delivered to one standard, all tracked in one platform. You manage one relationship instead of ten.
Shop drawings — Guest room casegoods · Rev B, 12 sheets. Approve from your phone.
3D scan against approved model — 198 / 212 pieces passed, verified to ±1/64″.
Shop drawings, finish samples, and prototypes queue in one place — nothing waits on an email thread.
Milestone-based tracking from PO to install. Payments release against verified progress, never against promises.
Every piece's inspection record appears in the portal the moment it exists — you see what our inspectors see.
Guest-room and unit packages by the hundreds — identical from the first piece to the last. Ten or ten thousand.
Paneling, reception desks, bars, full-floor packages — off the drawing set, priced as one number, installed to your schedule.
Sconces, pendants, and chandeliers — engineered, listed, and matched to the millwork they hang above.
Railings, screens, hardware, and table bases in brass, blackened steel, and bronze — plus stone and upholstery when a project calls for hands.
We produce custom product for other brands and builders, at scale.
We source and supply finished goods too — specified, purchased, QC'd, and consolidated into one delivery. One partner, the whole package.
The whole project, visible in one place — from the day your drawing set lands to the day the room opens as drawn.
Whole properties, whole floors, whole packages. We're the manufacturing layer behind teams building spaces that set the standard.
Guest room FF&E, lobbies, bars, and restaurant buildouts — property-wide packages under one contract.
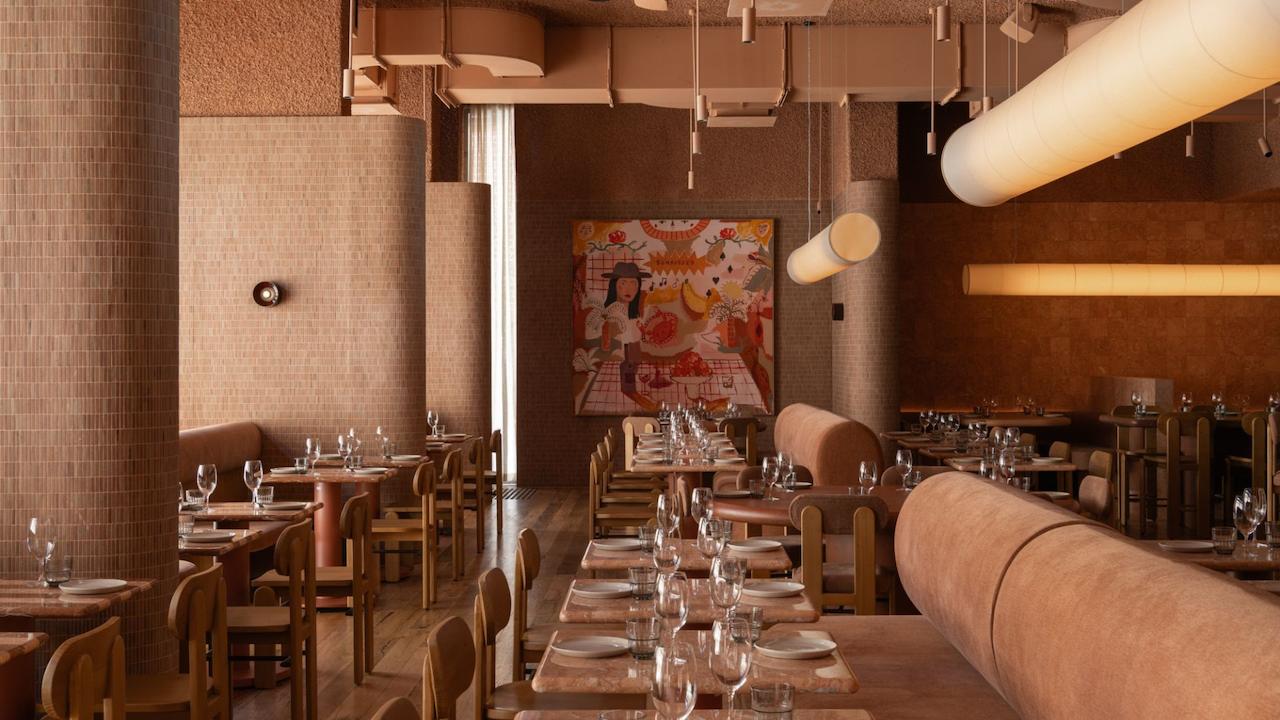
Unit casegoods, kitchens, and closets — one detail library repeated to tolerance across the tower.
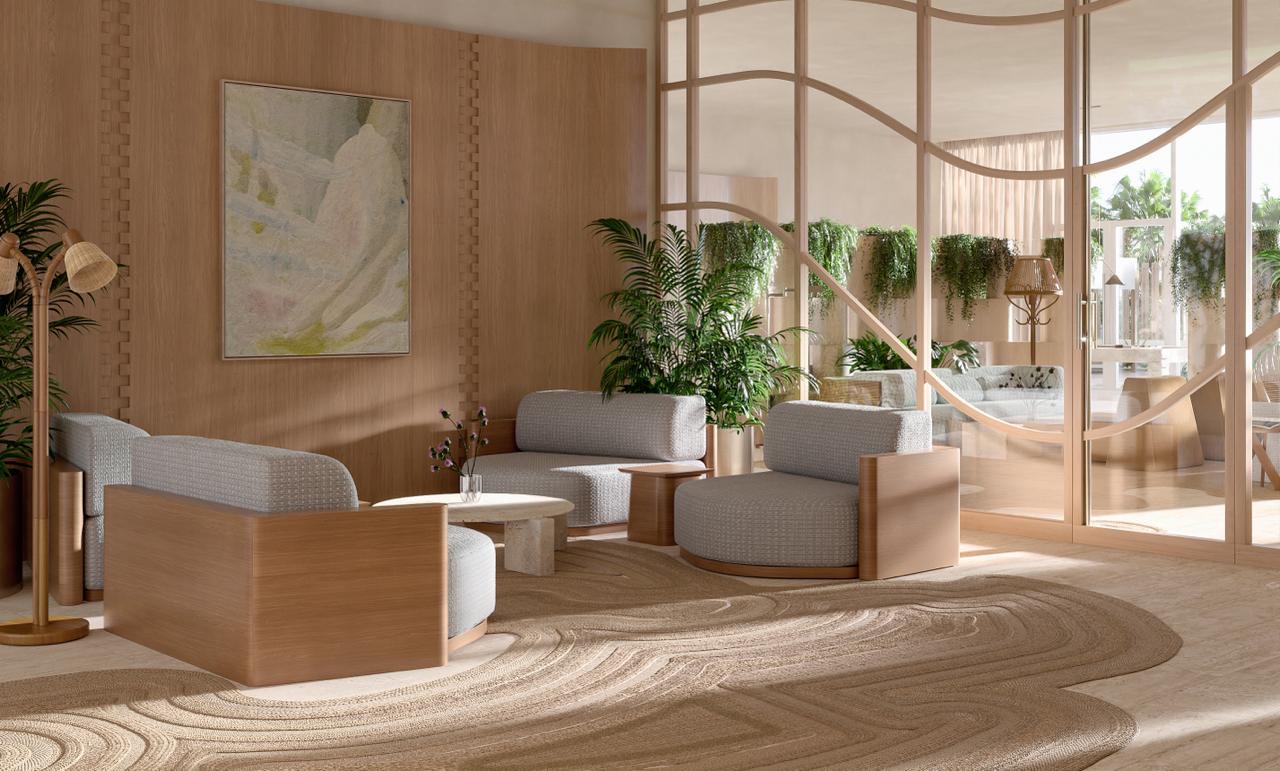
Full-floor office packages — paneling, reception, café and kitchen millwork drawn to the architect's set.
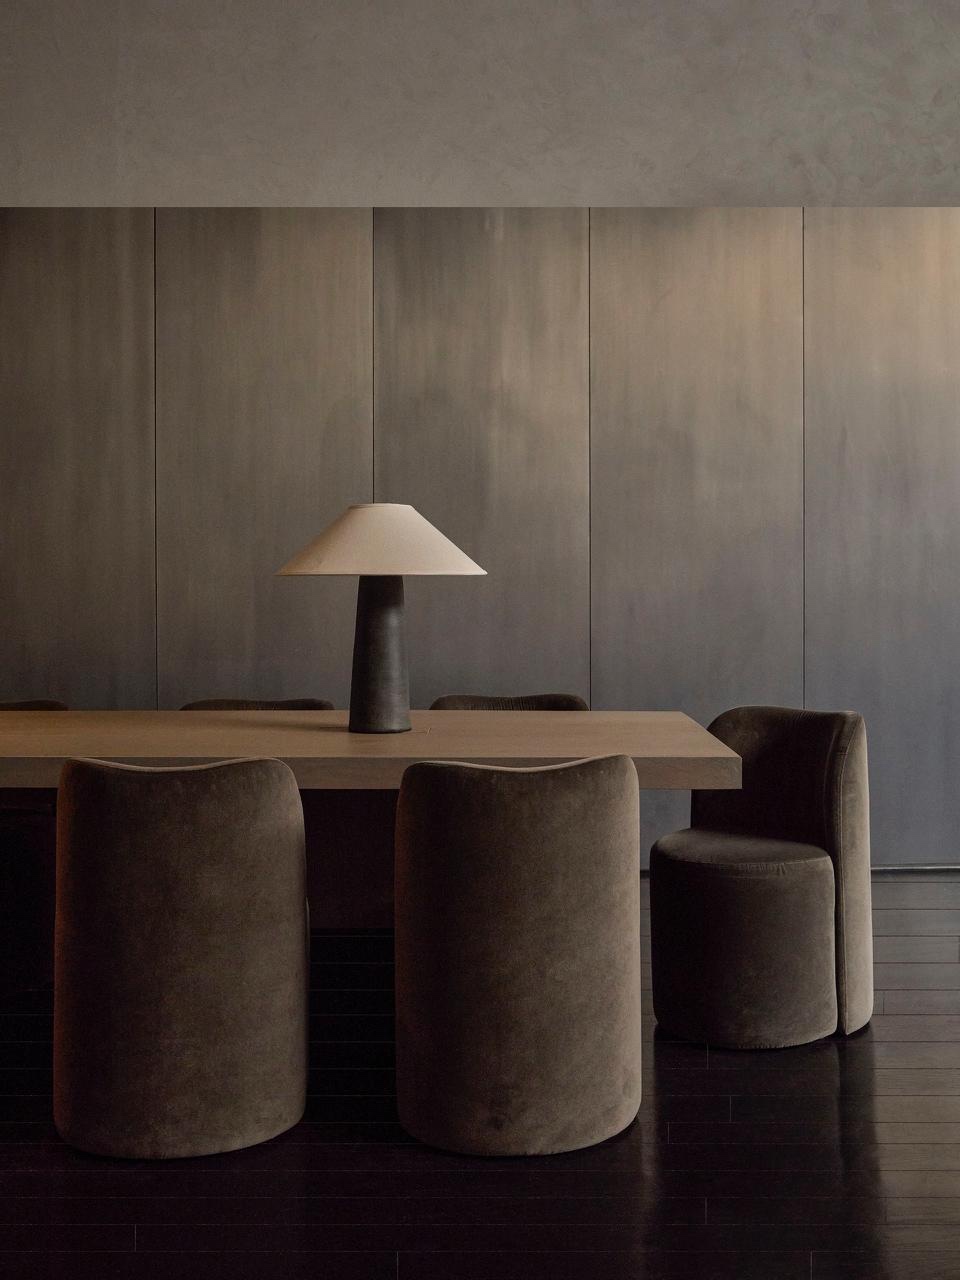
Estate-grade interiors — kitchens, libraries, dressing rooms — engineered and installed as one package.
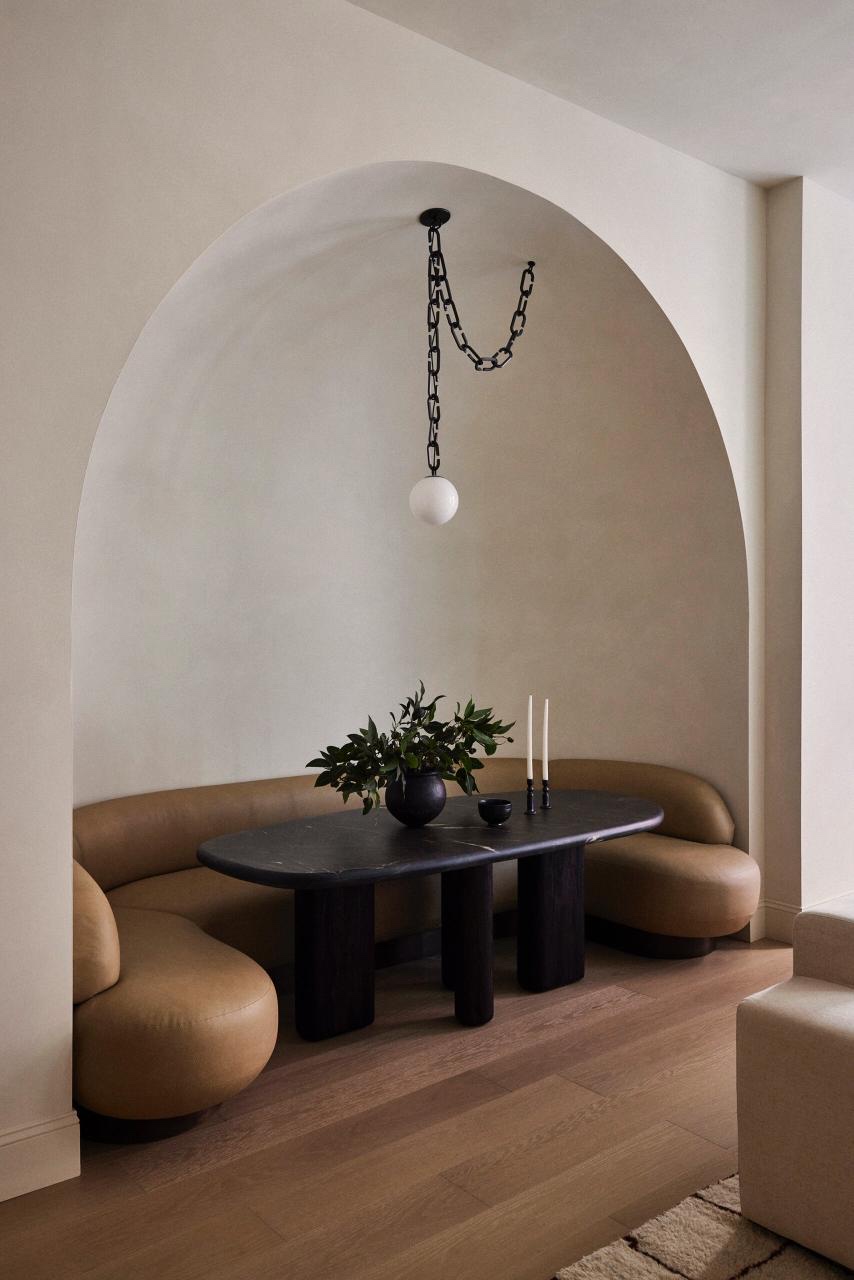
Fixture programs and flagship buildouts — repeatable across locations, finished to a single standard.
Unit casegoods + kitchen & closet millwork — one detail library repeated to tolerance across the tower.
Full-floor office millwork — paneling, reception, café and kitchen packages drawn to the architect's set.
Restaurant buildout — banquettes, bar millwork, and custom tables, finished to a single standard across locations.
Members club interior — bar and lounge millwork with machined brass fittings and custom lighting.
Atelier Labs learns from every live project to make custom work buildable at scale. The Atelier Estimator is what ships today.
A SketchUp extension with a live material library, automatic takeoffs from your geometry, and one-click quotes — the estimate builds itself as you draw, inside the model.
Drawing set, spec book, or full FF&E schedule — our engineers break it down line by line and return an engineered proposal in 10–14 days.